

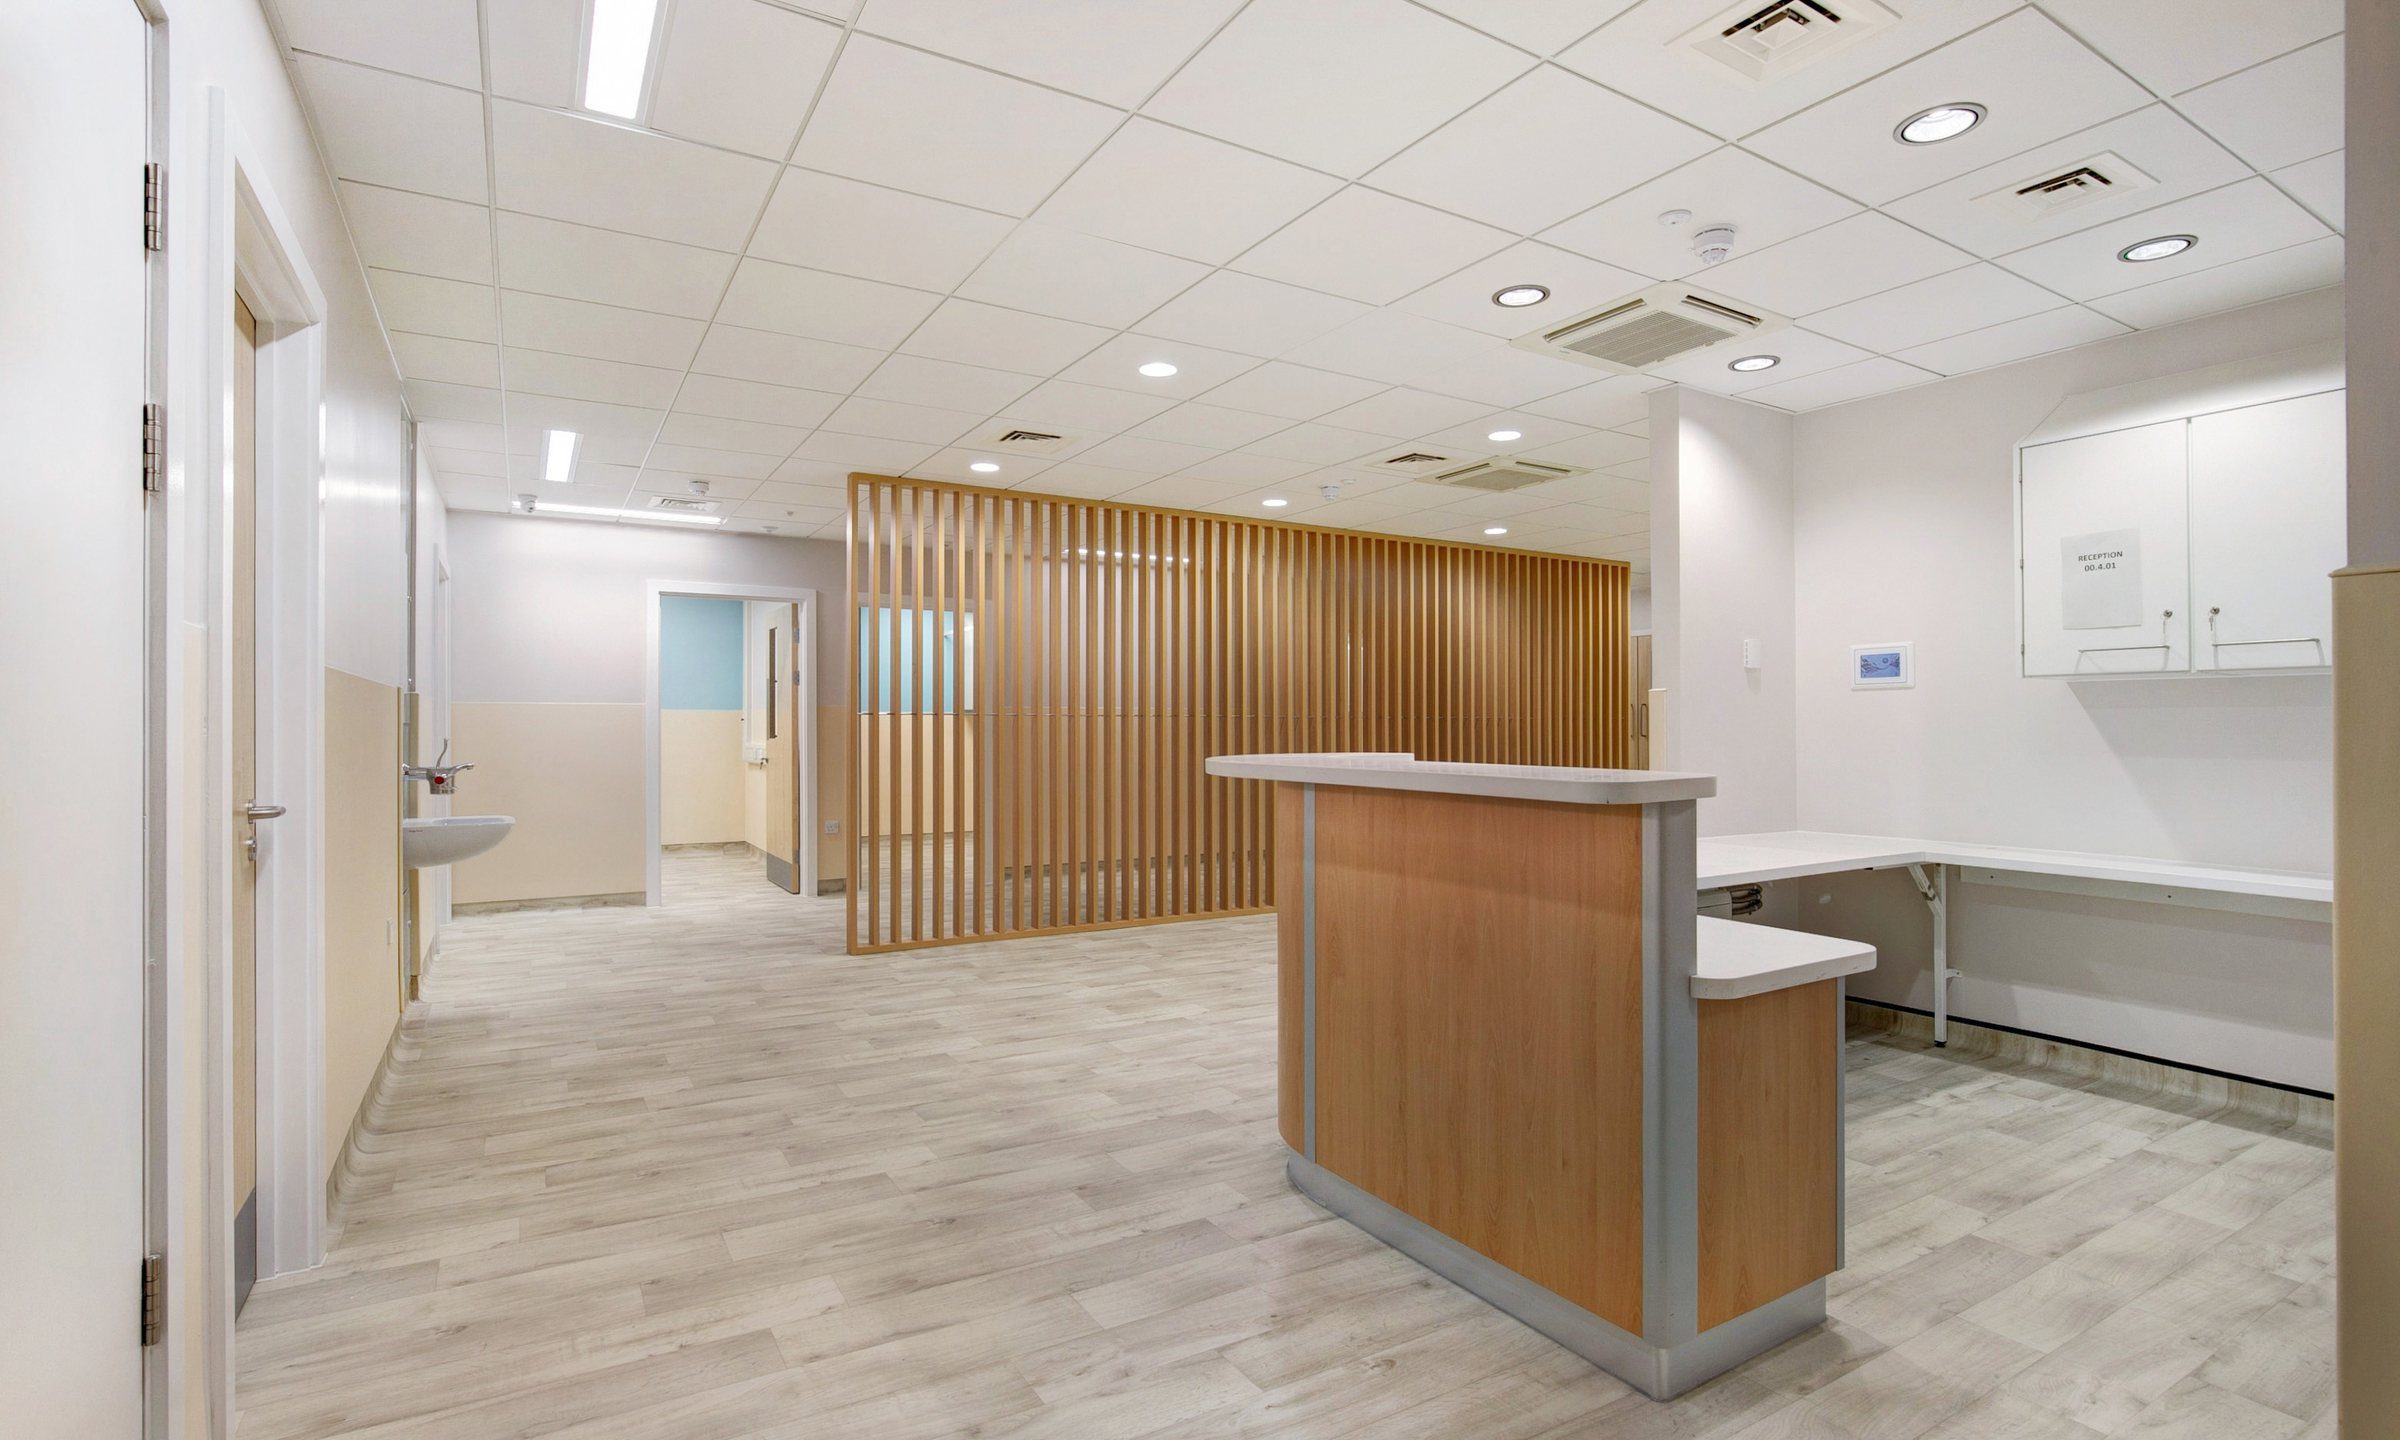
North Middlesex University Hospital – DSU, Lower Ground Floor
The vacant shell-and-core lower ground floor of the hospital’s Day Surgery Unit, brought into clinical use in 14 weeks.
Project summary
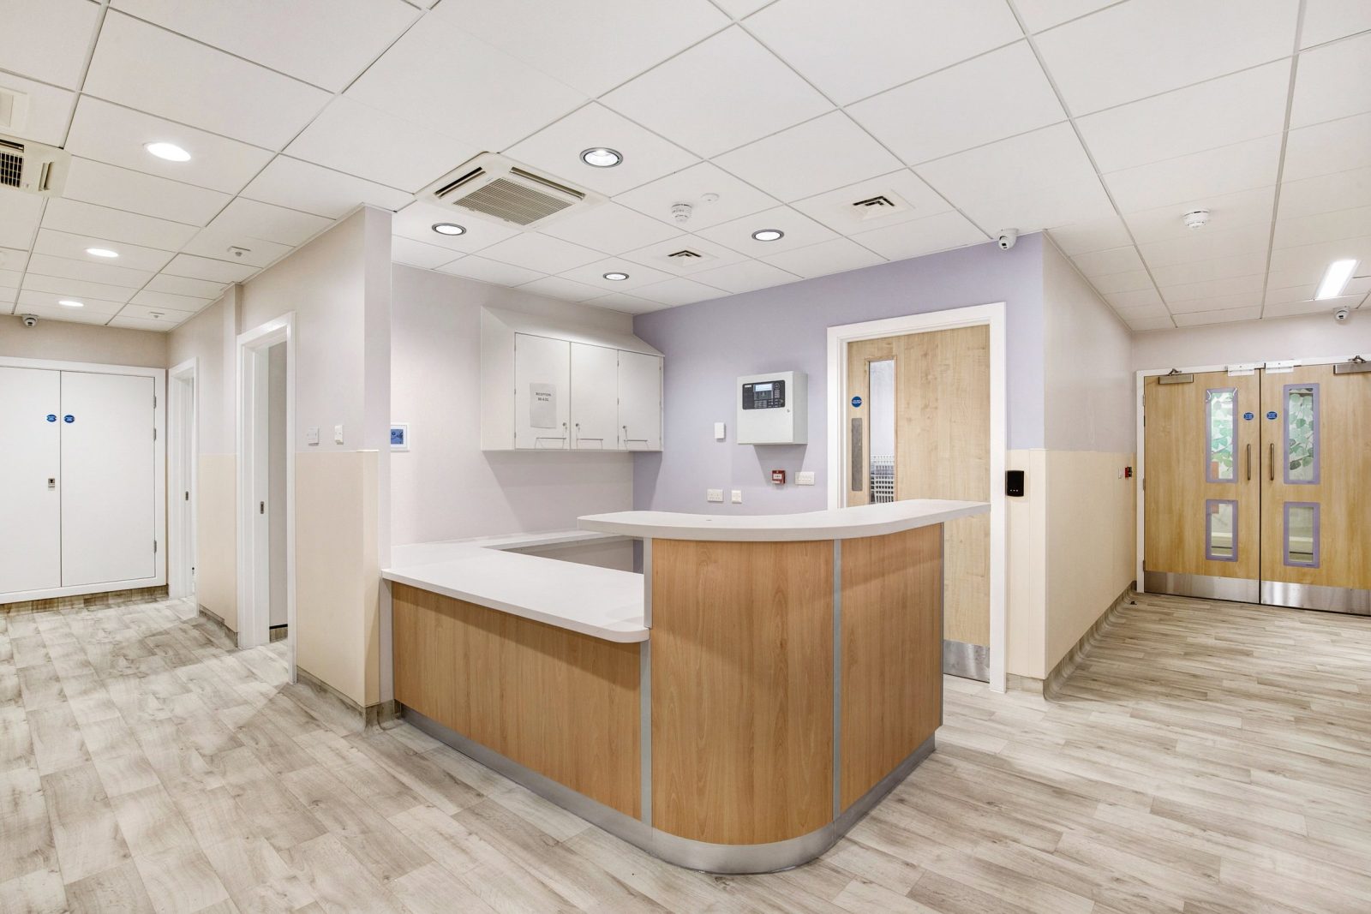
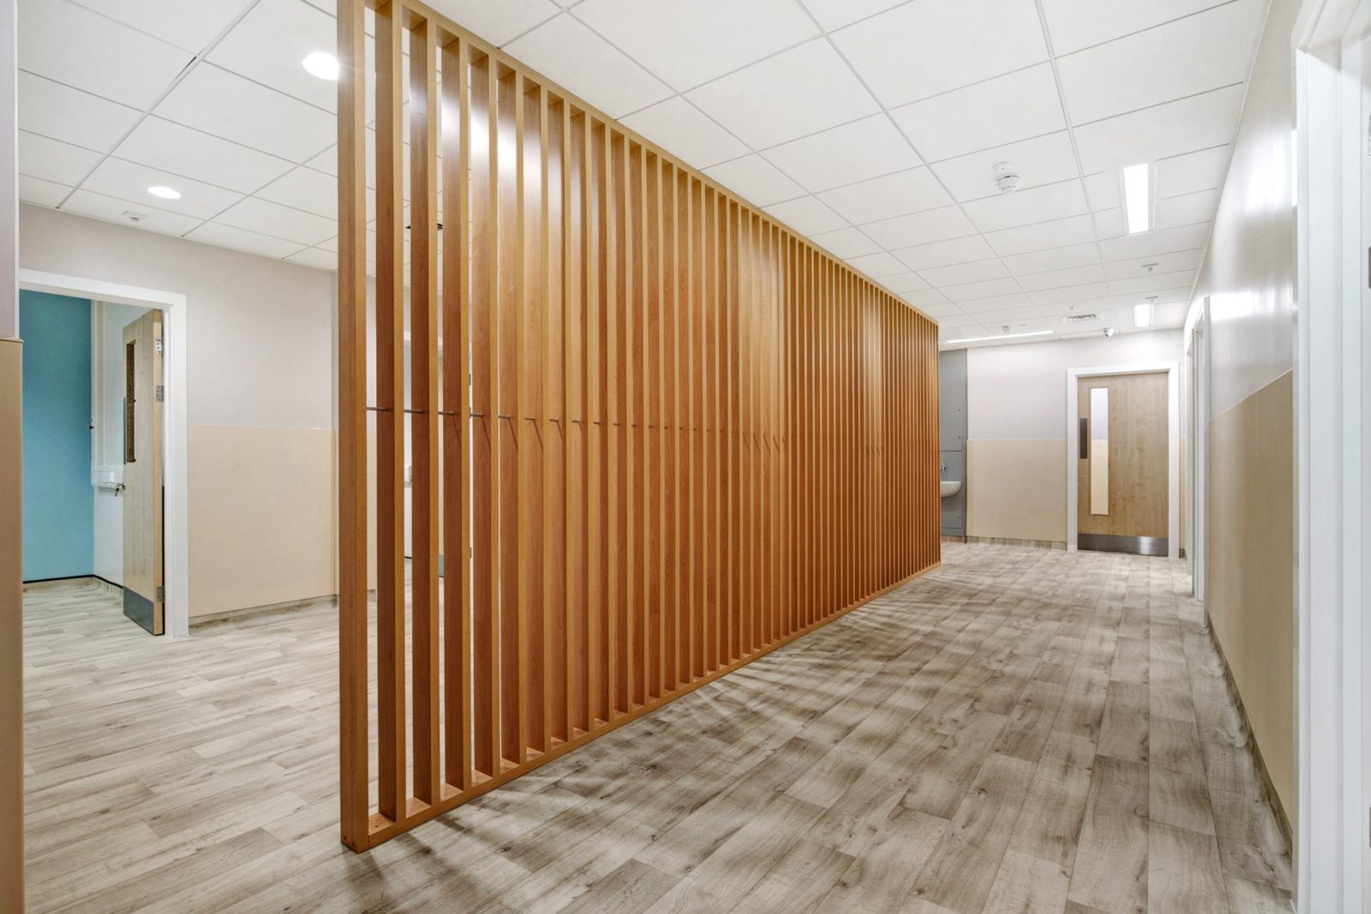
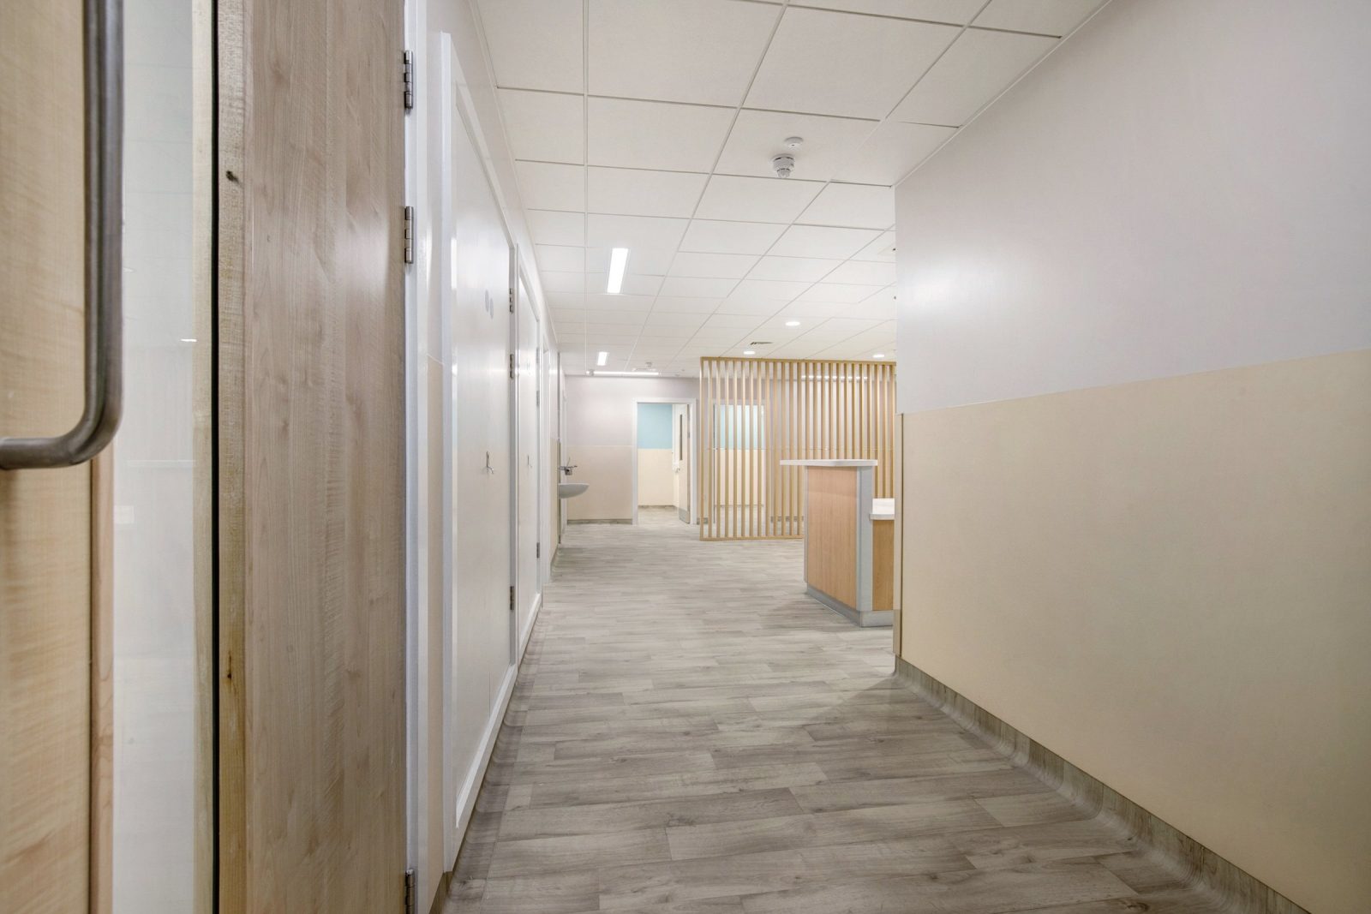
Equans appointed Marcon Construction to transform the vacant shell-and-core lower ground floor within North Middlesex University Hospital’s Day Surgery Unit into a purpose-designed home for the hospital’s existing HIV service. The refurbishment brought underused healthcare space into clinical use and created a discreet, welcoming environment centred on patient dignity, privacy and compassionate care.
The self-contained setting gives patients greater privacy, reduces unnecessary movement through unrelated hospital departments and provides a calmer journey from arrival through consultation, testing and ongoing care. The layout also supports confidential conversations and closer coordination between clinical and support teams.
The challenge
The refurbishment was delivered on an occupied acute-hospital campus, on an accelerated programme.
Some of the new drainage vents and service routes had to pass through the main corridor, Occupational Health and the computer room, all of which stayed in use.
Our approach
Marcon worked with Equans, the hospital, the design team and specialist supply chain throughout design development and delivery. Regular coordination and staged reviews kept the interior layout, clinical requirements, retained structure, fire strategy, drainage and hospital-wide services aligned. Detailed planning allowed several workfaces to progress in parallel and supported delivery of the accelerated programme.
The work area was segregated and access, deliveries, noise, dust, isolations and fire routes were carefully managed to protect patients, staff and visitors.
Activities affecting adjacent operational areas were completed out of hours. Flooring and decorations progressed at night, while drainage vents and service routes through the main corridor, Occupational Health and the computer room were installed during planned weekend working. Dust was controlled using four air-filtration units, point-of-tool extraction, industrial vacuuming and frequent cleaning.
Outcome
The project achieved the accelerated programme while maintaining hospital operations. Reusing the existing shell, retained fabric and available infrastructure reduced material demand, waste and embodied carbon while extending the value of the Trust’s estate.
The completed department gives patients a dedicated and inclusive place to receive confidential specialist care. It also provides hospital teams with a coordinated clinical environment that supports effective workflows, long-term service delivery and an improved patient experience.
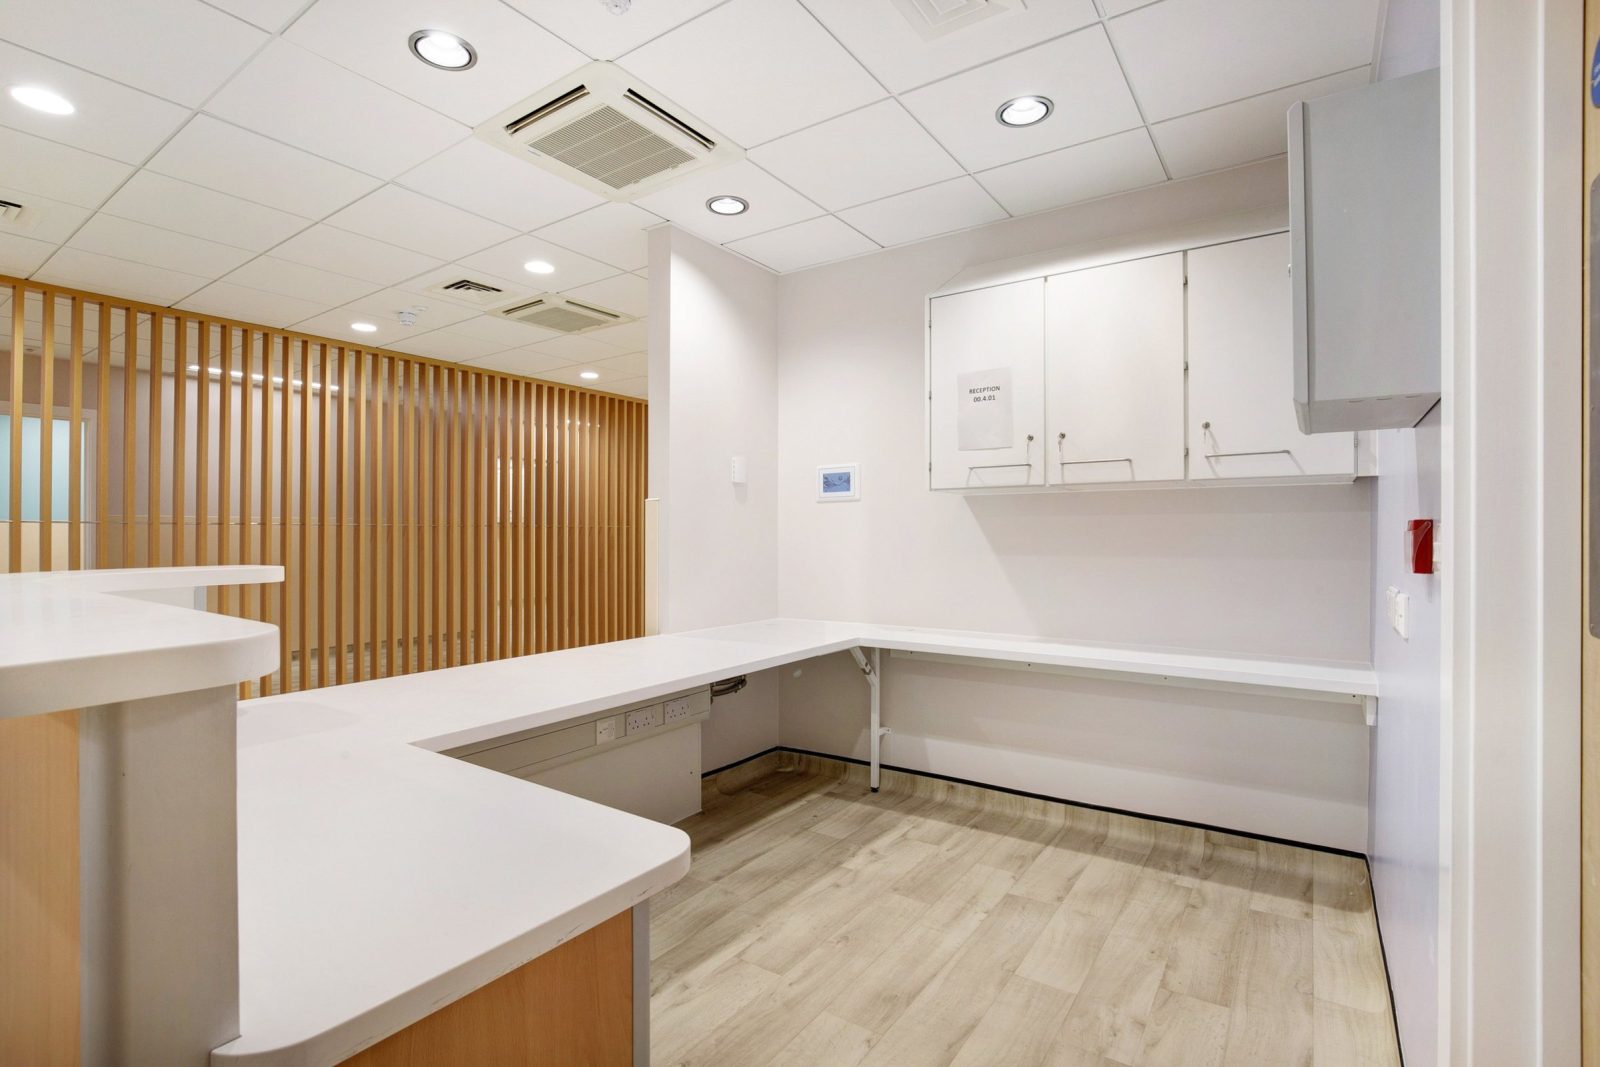
On site and complete
Scope of works
- Six consultant rooms, two interview rooms and a phlebotomy room
- Dedicated reception and waiting areas
- Accessible and semi-ambulant WCs, clean and dirty utilities
- Staff facilities, offices and storage
- Clinical finishes, hygienic wall protection, nurse-call and medical-gas systems
- New below-ground drainage, structural steel fire encasement and fire-stopping
- Ventilation, heating and chilled-water pipework, domestic water, power, data and BMS
- Fire alarm, access control and CCTV
Delivered on an occupied acute hospital campus, with night and weekend working wherever the works affected neighbouring departments, for a service where patient privacy comes first.
More work in Healthcare
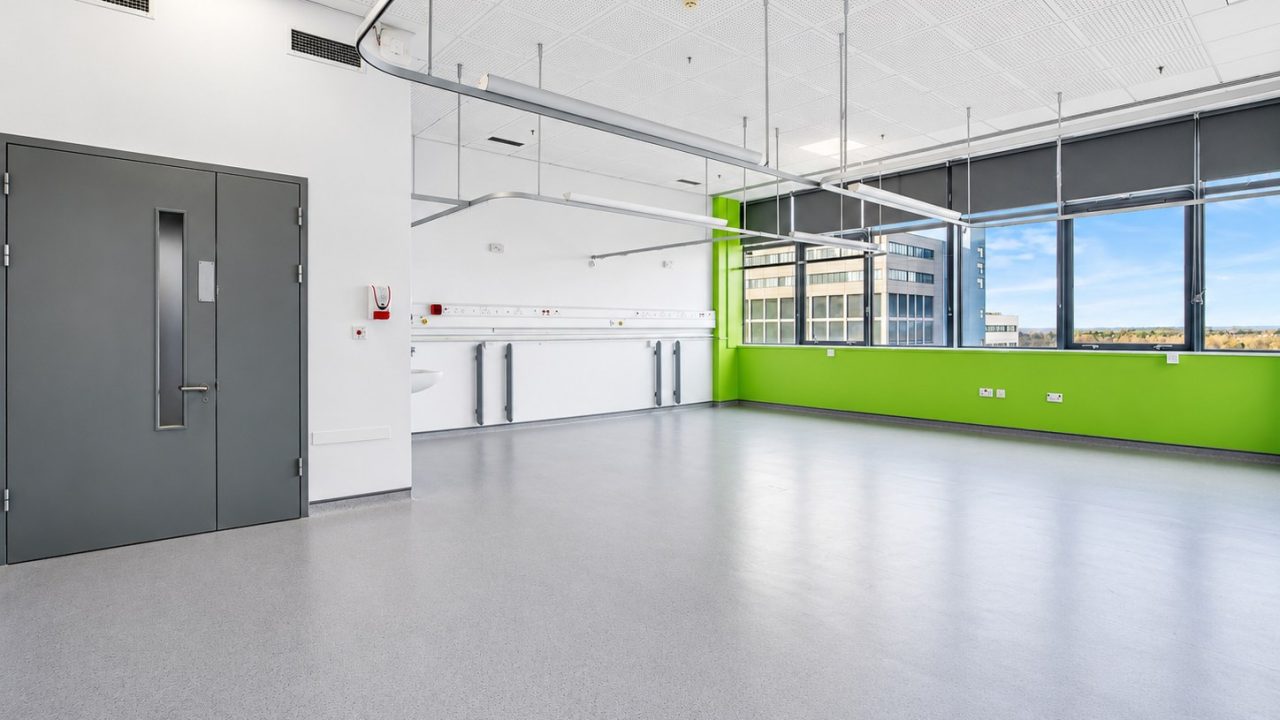 John Radcliffe Hospital – Trauma Building
Oxford University Hospitals NHS Foundation Trust
HEALTHCARE
26 WEEKS
John Radcliffe Hospital – Trauma Building
Oxford University Hospitals NHS Foundation Trust
HEALTHCARE
26 WEEKS
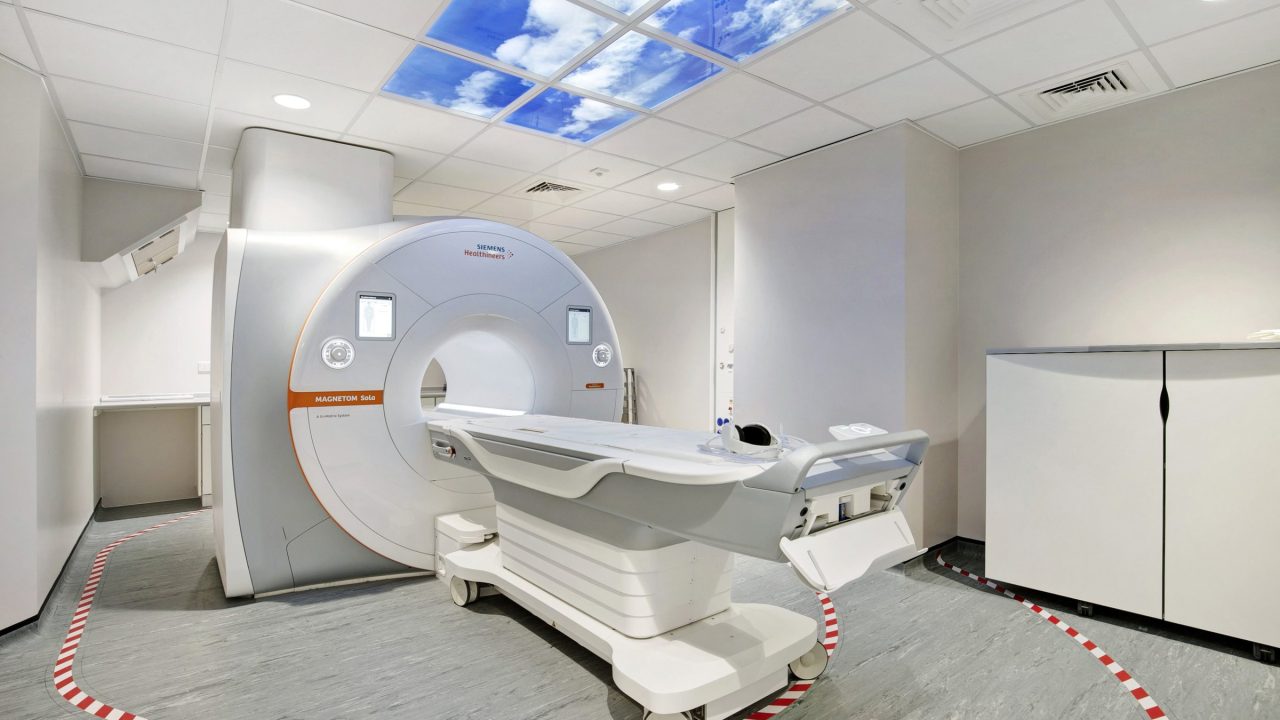 North Middlesex University Hospital – MRI
Equans
HEALTHCARE
14 WEEKS
LIVE ENVIRONMENT
North Middlesex University Hospital – MRI
Equans
HEALTHCARE
14 WEEKS
LIVE ENVIRONMENT
Planning a complex project? Let’s talk early.
We’re always happy to have an early, confidential conversation about your project. The best outcomes on our projects were shaped before anyone was on site.