

John Radcliffe Hospital – Level 4 AMU
Design & Build refurbishment of the Level 4 Acute Medical Unit at John Radcliffe Hospital, delivered within a fast-track 16-week programme.
Project summary
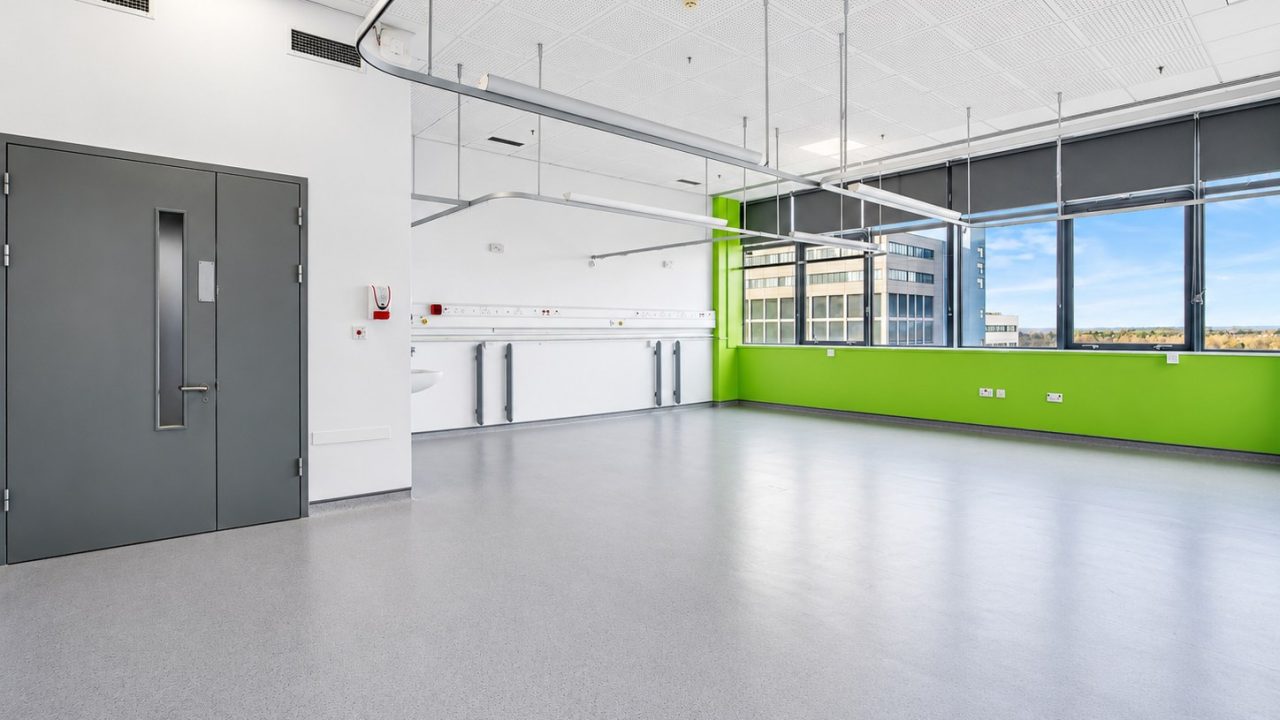
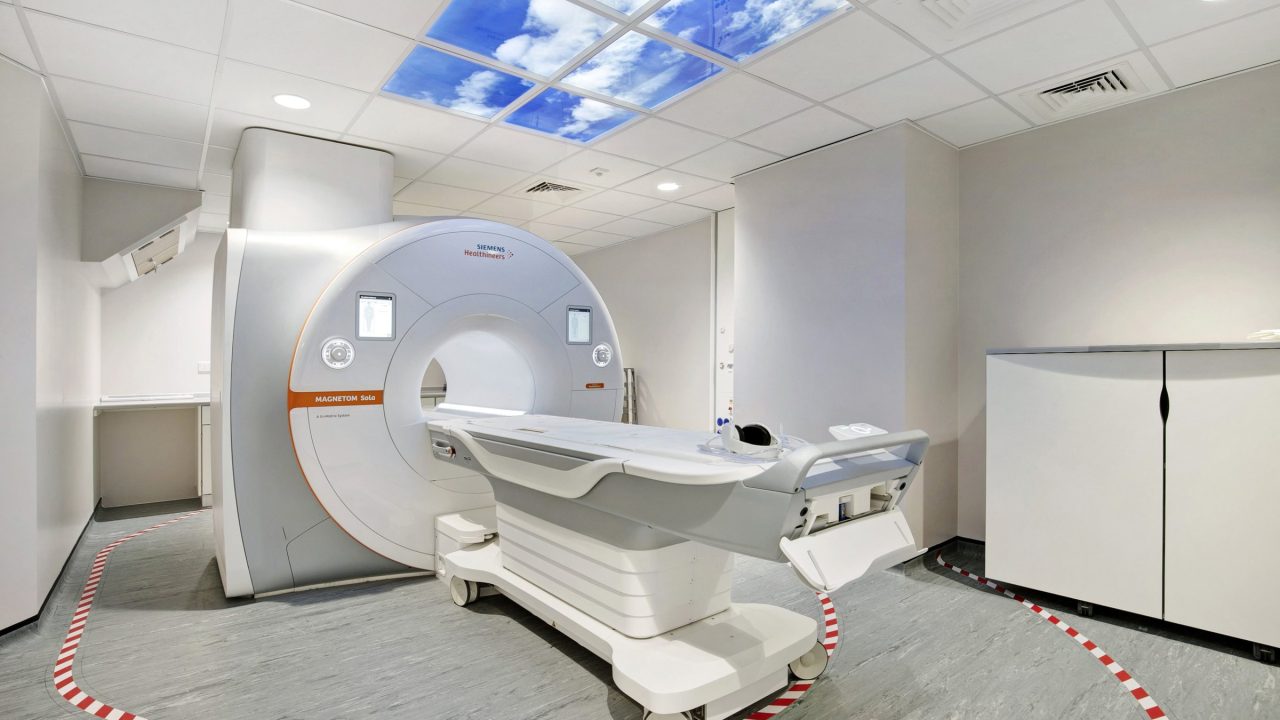
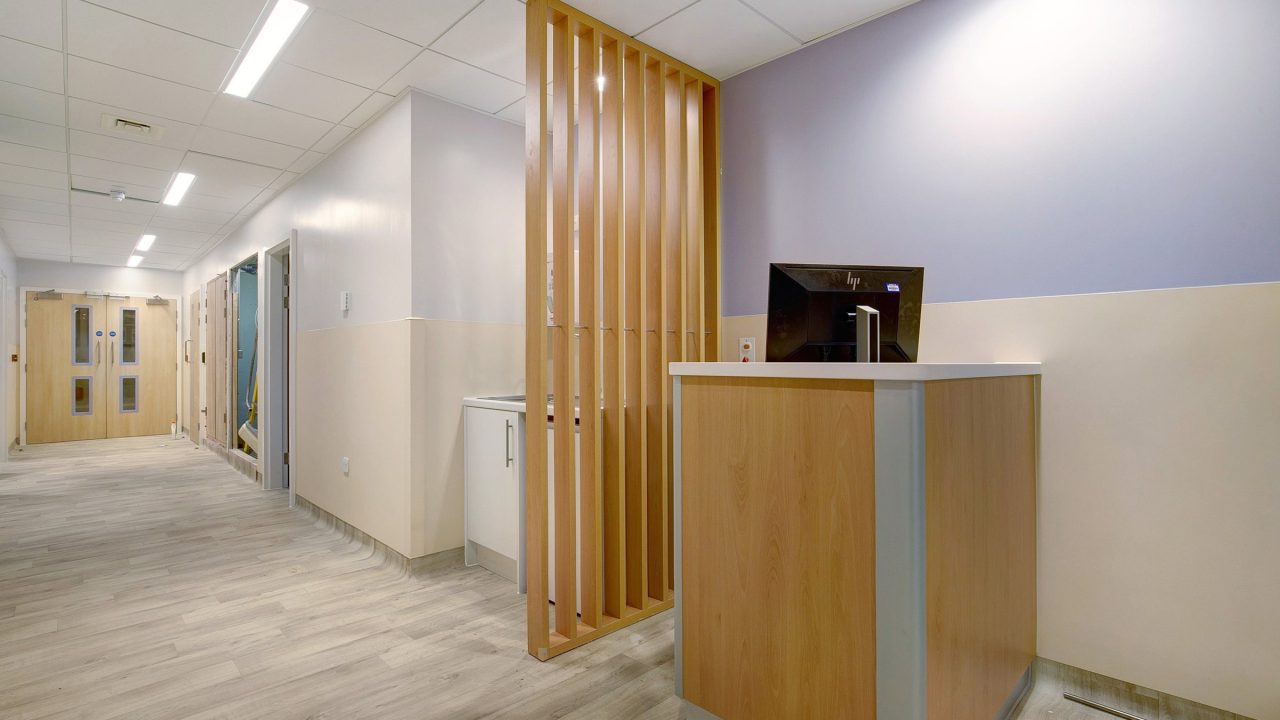
Marcon delivered the Design & Build refurbishment of the Level 4 Acute Medical Unit at John Radcliffe Hospital, transforming the existing ward environment through a comprehensive programme of architectural, building services and clinical upgrades.
The architectural refurbishment included new flooring, ceilings, sanitaryware, wall alterations and opening-up works, together with new internal finishes and decoration throughout the affected areas. New FF&E was also incorporated as part of the completed clinical environment.
The challenge
The refurbishment had to be delivered within a challenging 16-week programme.
It combined alterations to the internal layout and building fabric with extensive mechanical and electrical works.
Our approach
As Design & Build contractor, Marcon coordinated the architectural, MEP and specialist elements of the works, so the individual packages were fully integrated and delivered within the demanding programme.
The new small power, data and medical gas installations were coordinated with the revised ward layout and clinical requirements.
Outcome
The completed scheme provided Oxford University Hospitals NHS Foundation Trust with a fully refurbished and upgraded Acute Medical Unit, improving both the clinical environment and the supporting building infrastructure.
Scope of works
- Complete Design & Build refurbishment of the Level 4 AMU
- Internal layout alterations and opening-up works
- New small power installations
- New data and communications infrastructure
- New medical gas installations and associated coordination
- Mechanical and electrical services alterations and upgrades
- New sanitaryware and associated services
- New suspended ceilings and ceiling finishes
- New flooring and floor finishes throughout affected areas
- Wall alterations, making good and internal fabric works
- Comprehensive internal decoration and finishes
- Installation and coordination of FF&E
- Associated builders’ works in connection with MEP services
- Final finishes, making good and completion works
More work in Healthcare
Planning a complex project? Let’s talk early.
We’re always happy to have an early, confidential conversation about your project. The best outcomes on our projects were shaped before anyone was on site.