

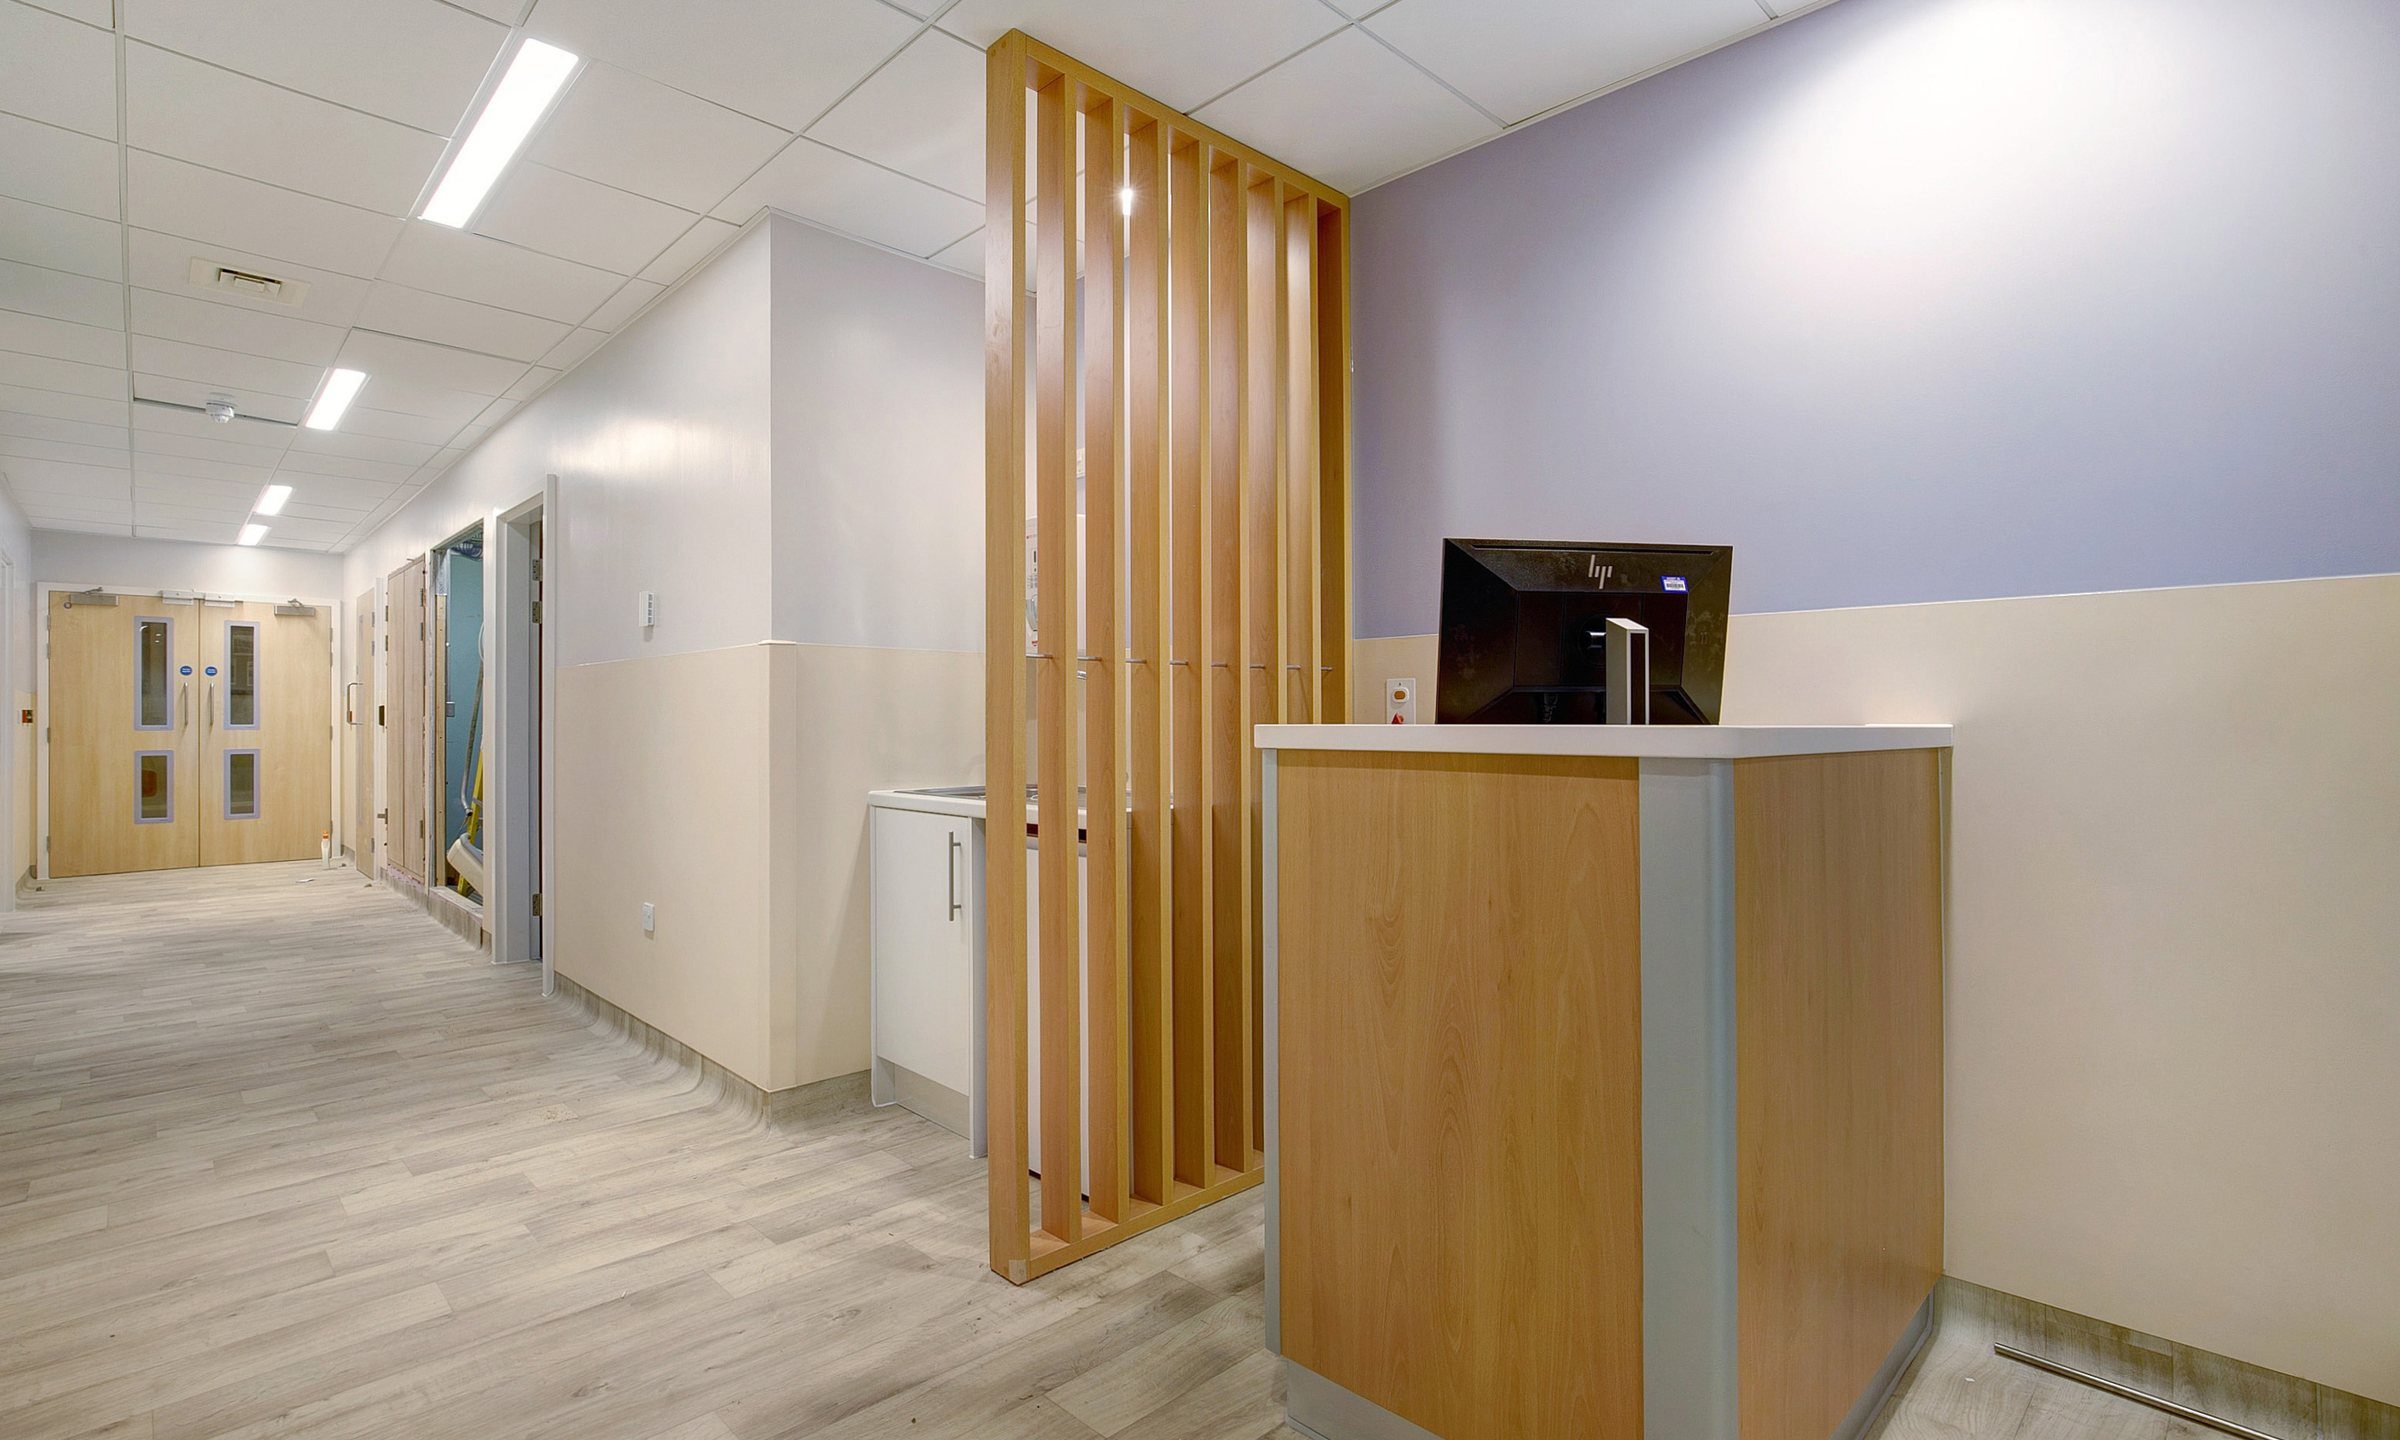
North Middlesex University Hospital – DSU
An unused courtyard turned into a new three-storey steel-frame building for the hospital’s Day Surgery Unit.
Project summary
Equans appointed Marcon Construction to design and build a new three-storey steel-frame building in an unused courtyard at North Middlesex University Hospital. Taken on from RIBA Stage 3, the building houses a day surgery unit, an HIV clinic and a bed store.
Throughout the works the hospital kept its wards and offices running on three sides of the site, across all three floors.
The challenge
The courtyard was enclosed on three sides by live wards and offices, across three floors. It sat between a maternity ward and operating theatres, with a mental health ward on the floor below.
The works were delivered during the pandemic, with social distancing measures in place.

Our approach
Marcon took on the design from RIBA Stage 3 and delivered the building as a Design & Build contract.
New below-ground drainage was cut into the existing 600mm slab while clinical operations continued around it.
The hospital kept its wards and offices running on all three sides of the site throughout the works, with live theatres alongside.
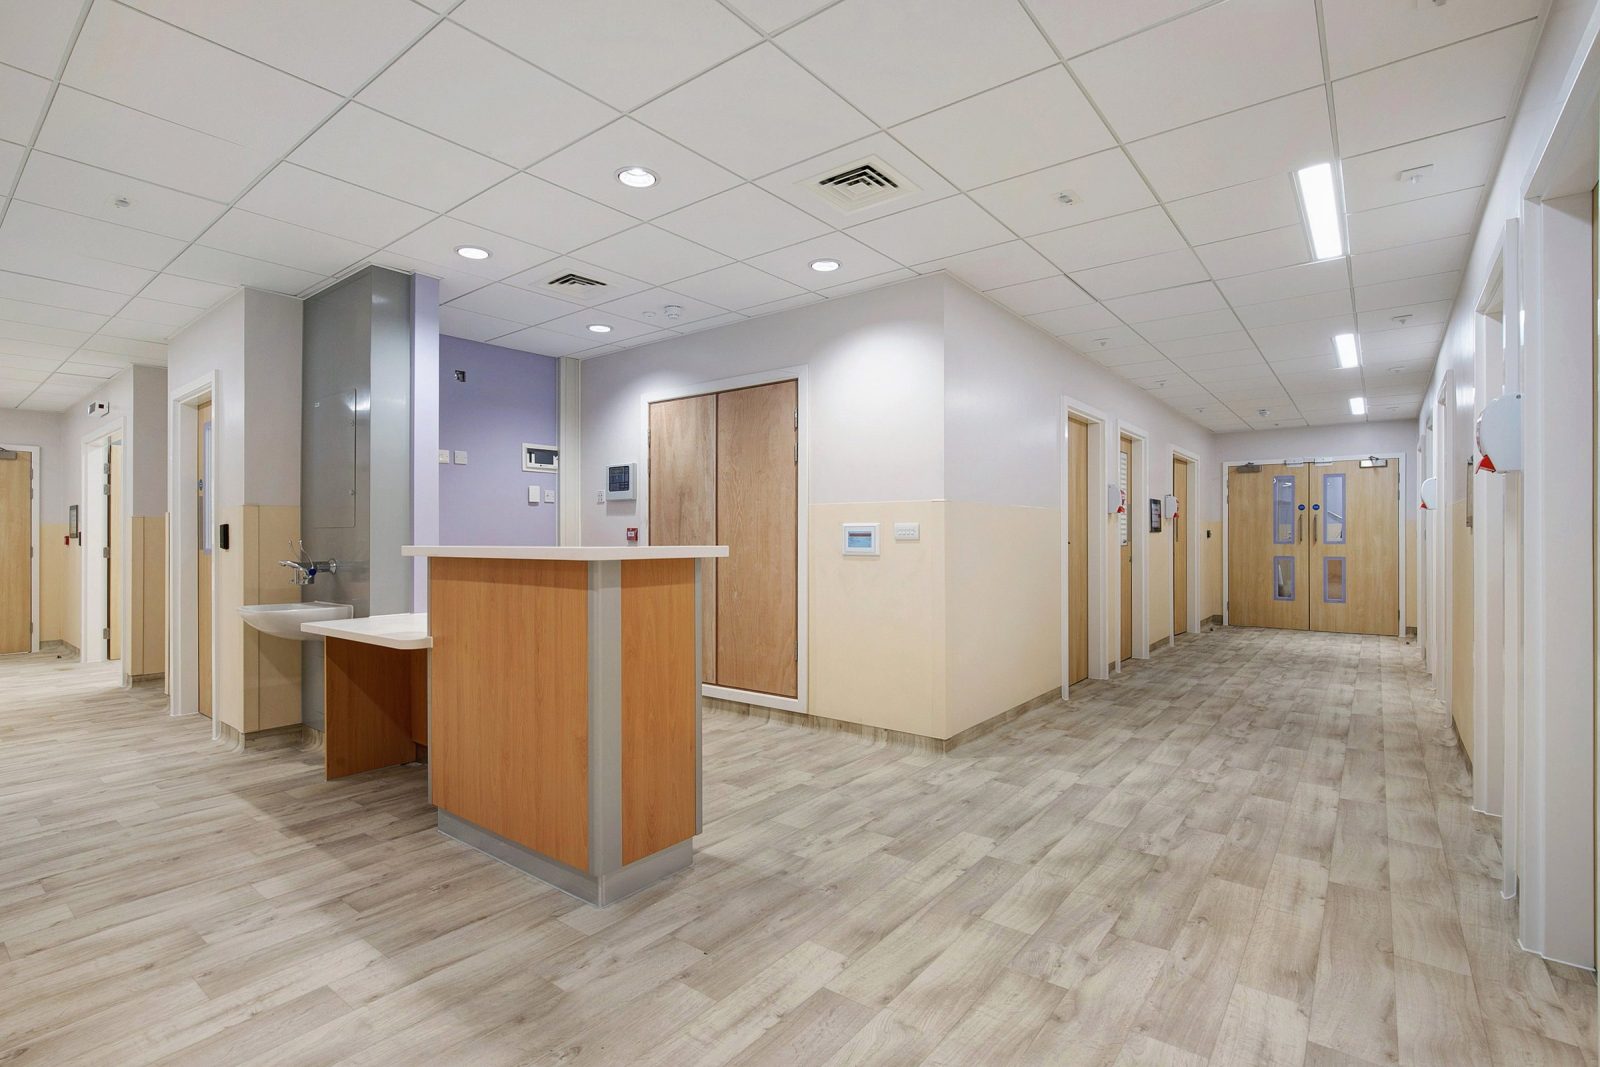
On site and complete

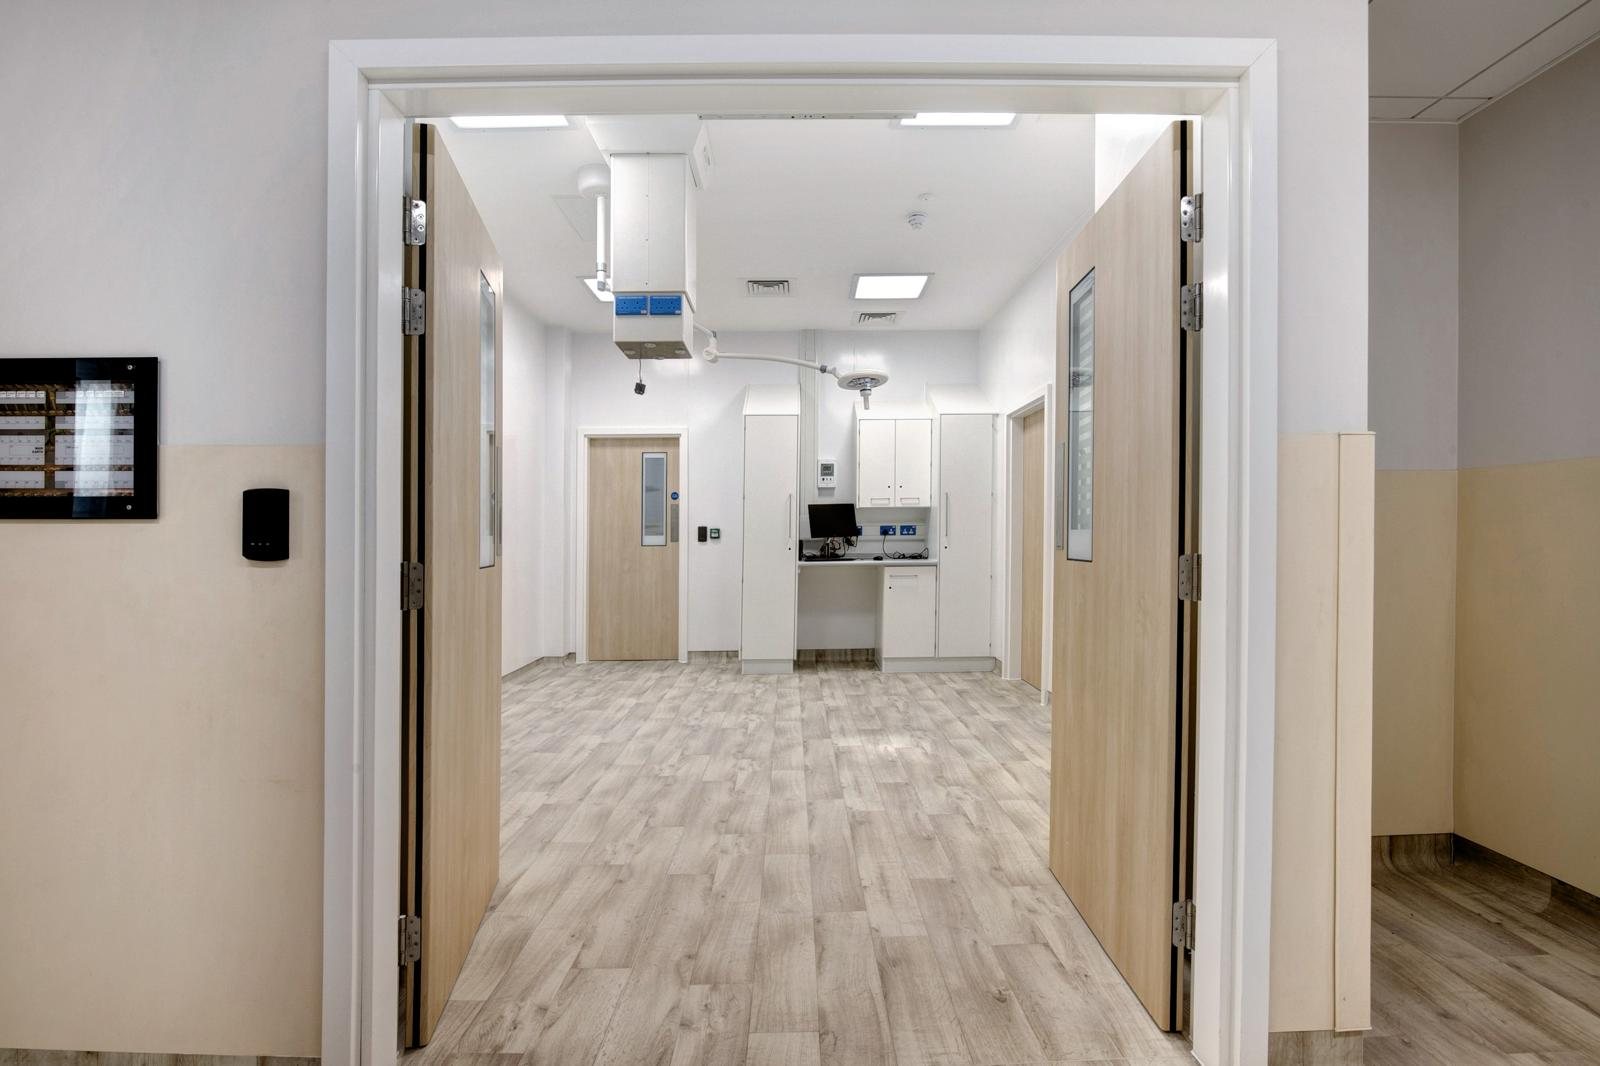
Scope of works
- A new three-storey steel-frame building infilling an existing courtyard
- A day surgery unit, an HIV clinic and a bed store
- Four new air handling units in the top-floor plant room
- Medical gas and nurse-call systems serving 40 new trolley bays
- Below-ground drainage cut into the existing 600mm slab
Built into a courtyard with live wards and offices on three sides and across three floors, between a maternity ward and theatres, during the pandemic.
More work in Healthcare
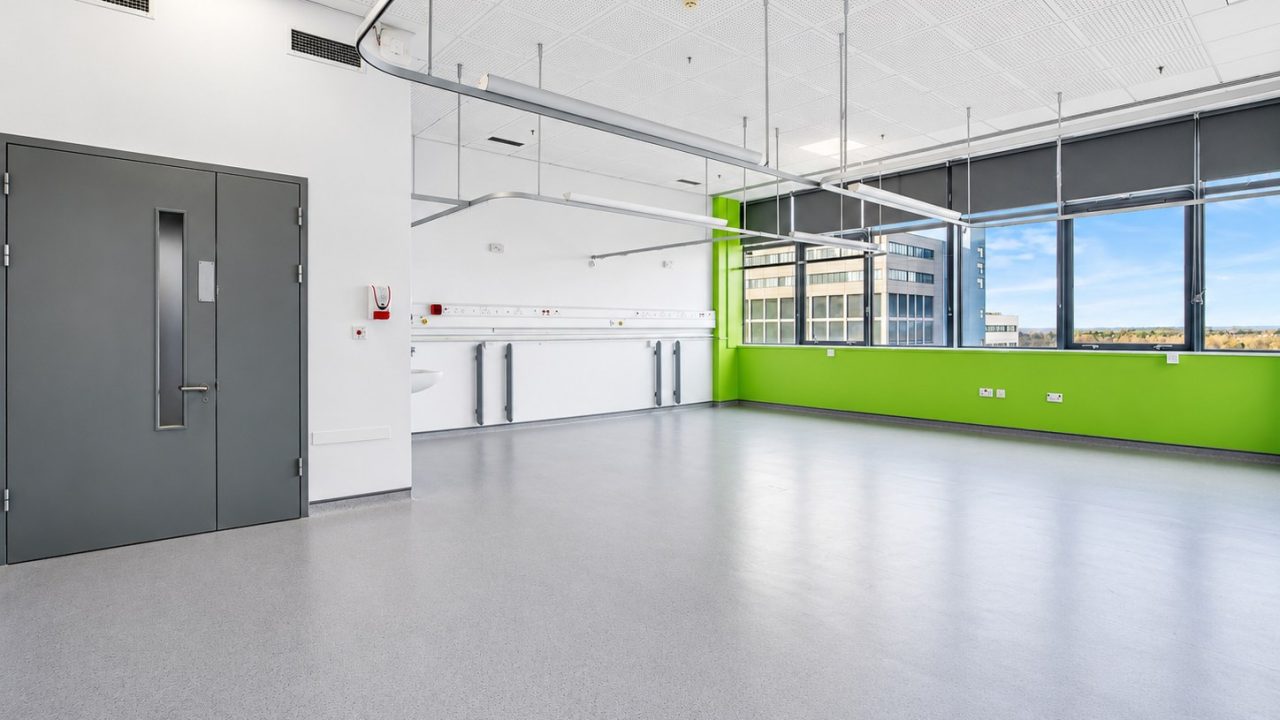 John Radcliffe Hospital – Trauma Building
Oxford University Hospitals NHS Foundation Trust
HEALTHCARE
26 WEEKS
John Radcliffe Hospital – Trauma Building
Oxford University Hospitals NHS Foundation Trust
HEALTHCARE
26 WEEKS
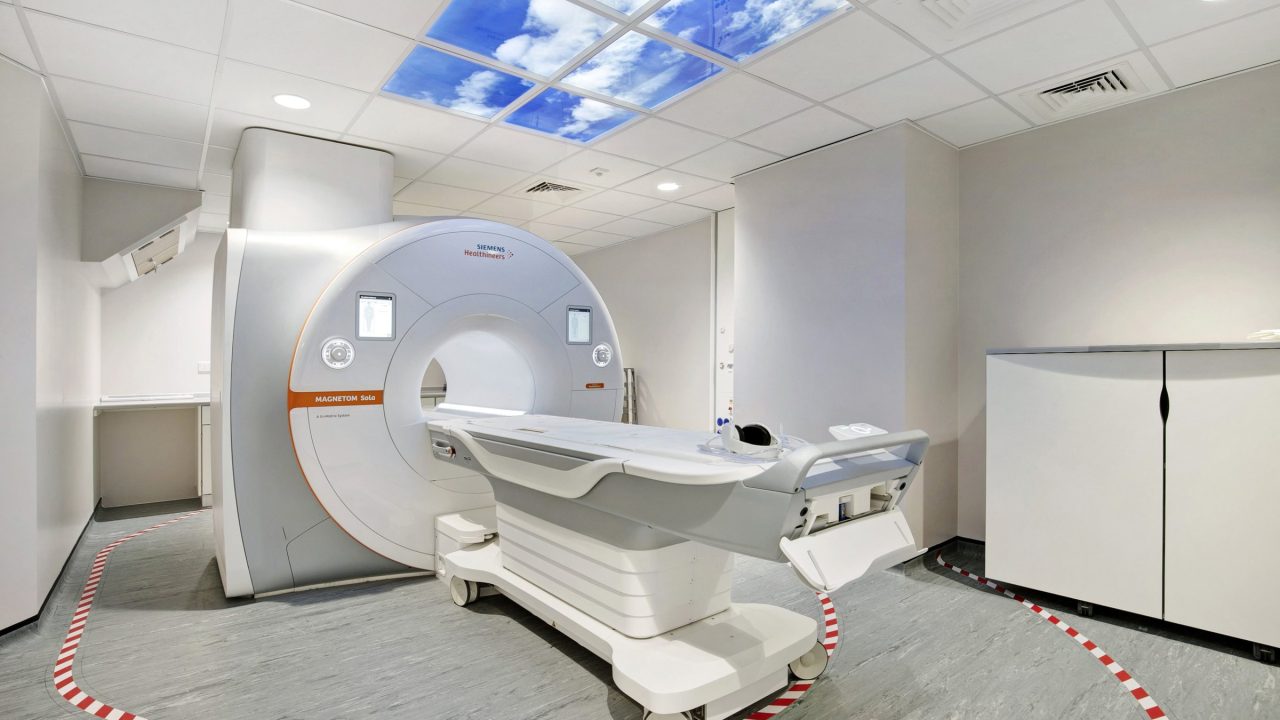 North Middlesex University Hospital – MRI
Equans
HEALTHCARE
14 WEEKS
LIVE ENVIRONMENT
North Middlesex University Hospital – MRI
Equans
HEALTHCARE
14 WEEKS
LIVE ENVIRONMENT
Planning a complex project? Let’s talk early.
We’re always happy to have an early, confidential conversation about your project. The best outcomes on our projects were shaped before anyone was on site.